Landscaping project for a single-family home in Puntiró
Location: Puntiró, Mallorca
Surface: 2.000 m2
Execution date: 2024
Collaborator: Luís Herranz, jardineria
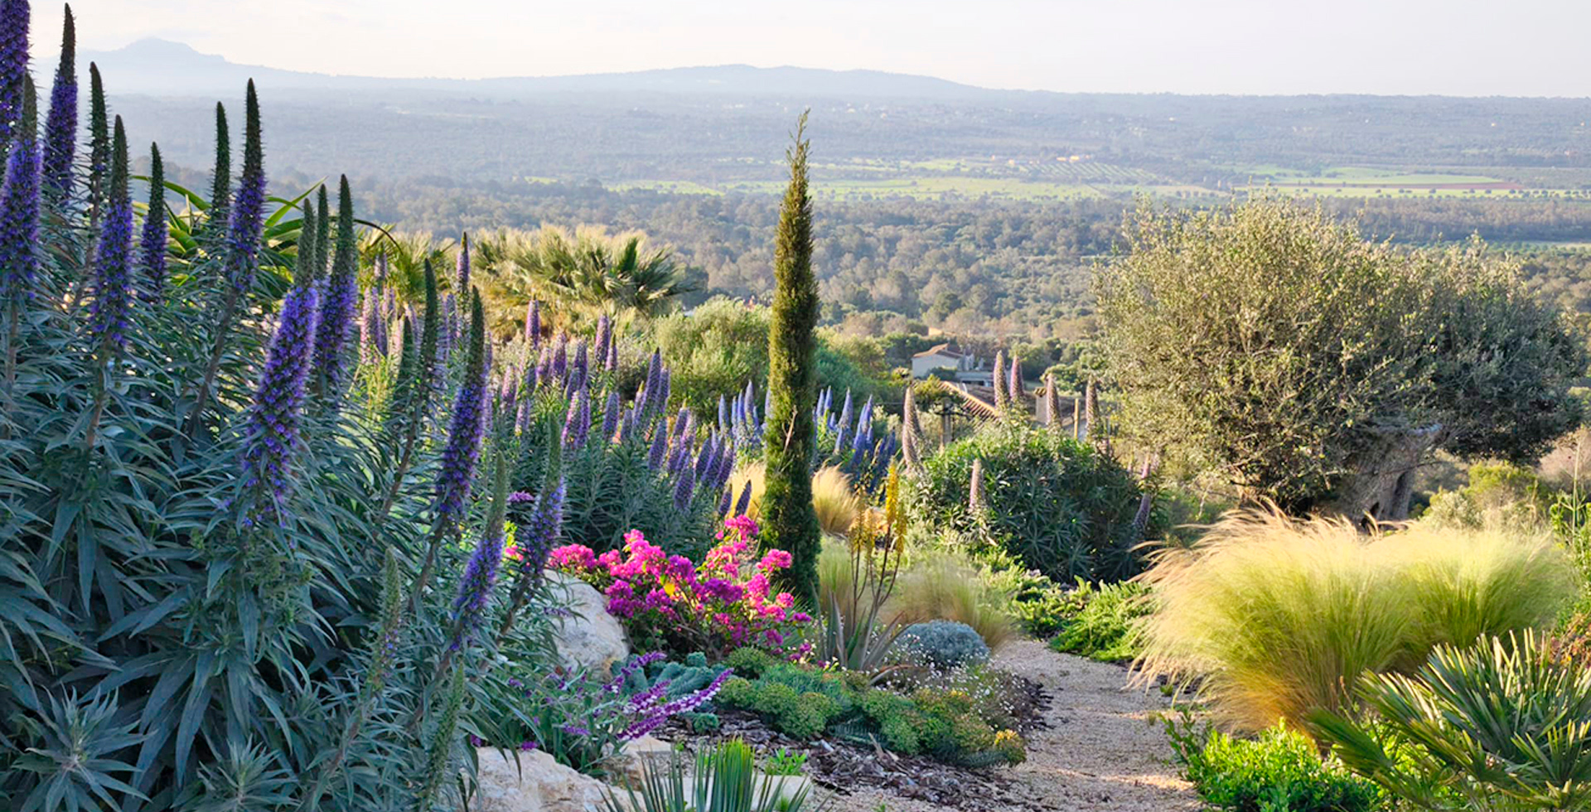
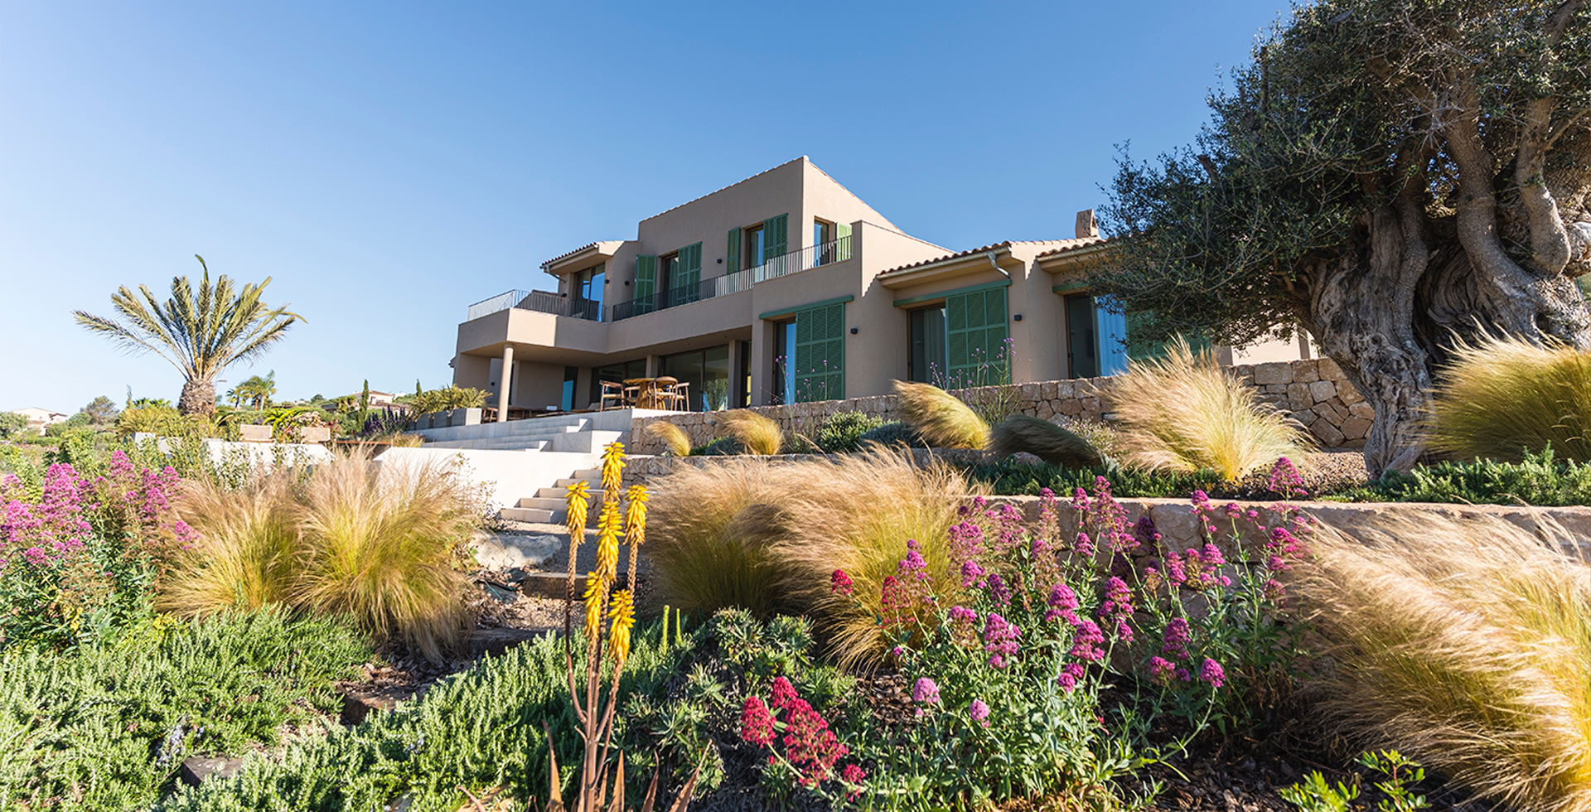
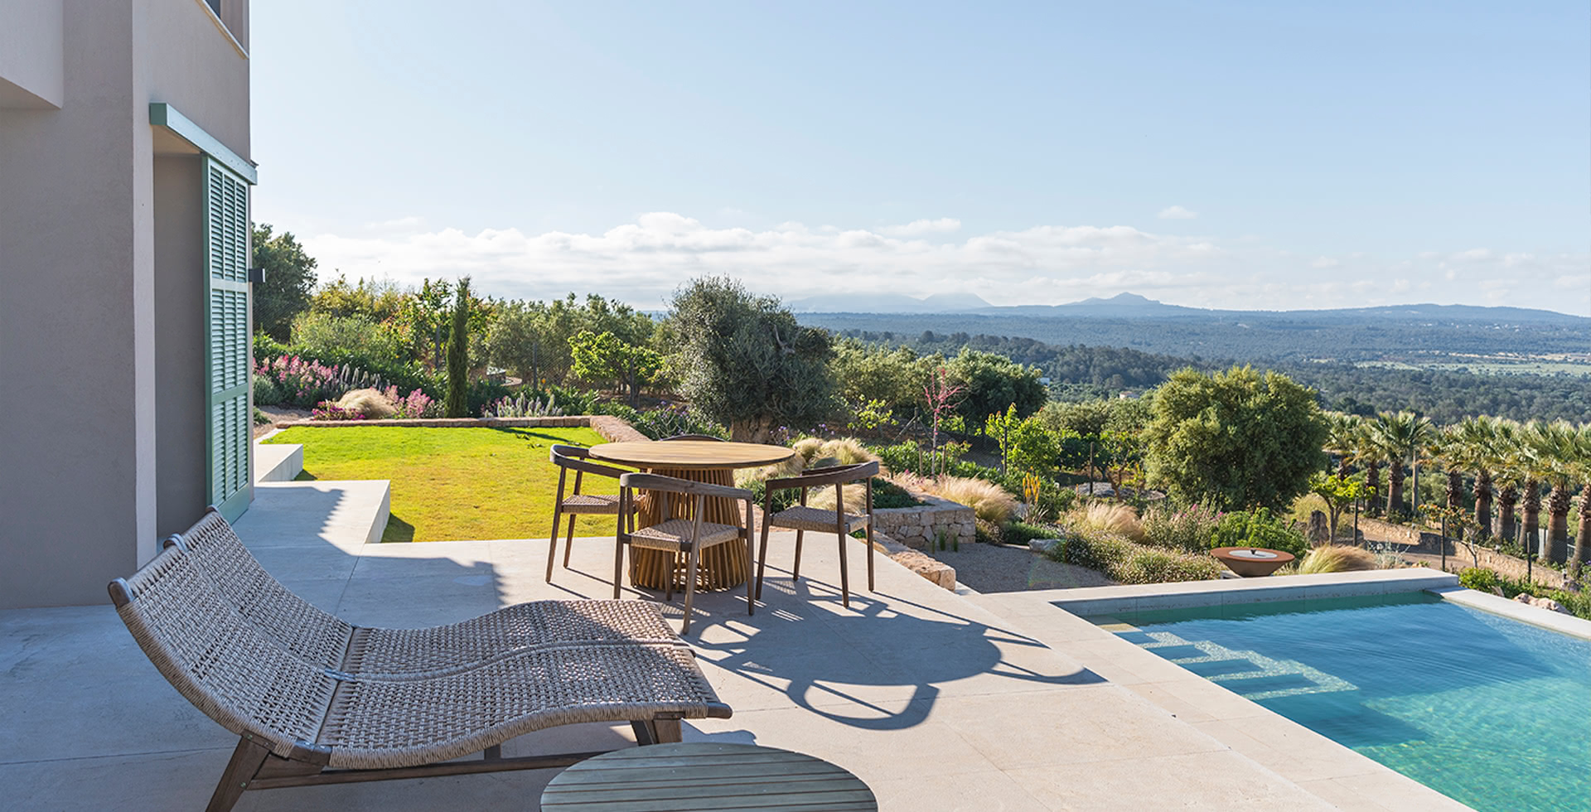
Landscaping project in a development located in a garrigue environment, with spectacular views and steep slopes that have conditioned and inspired the landscaping proposal.
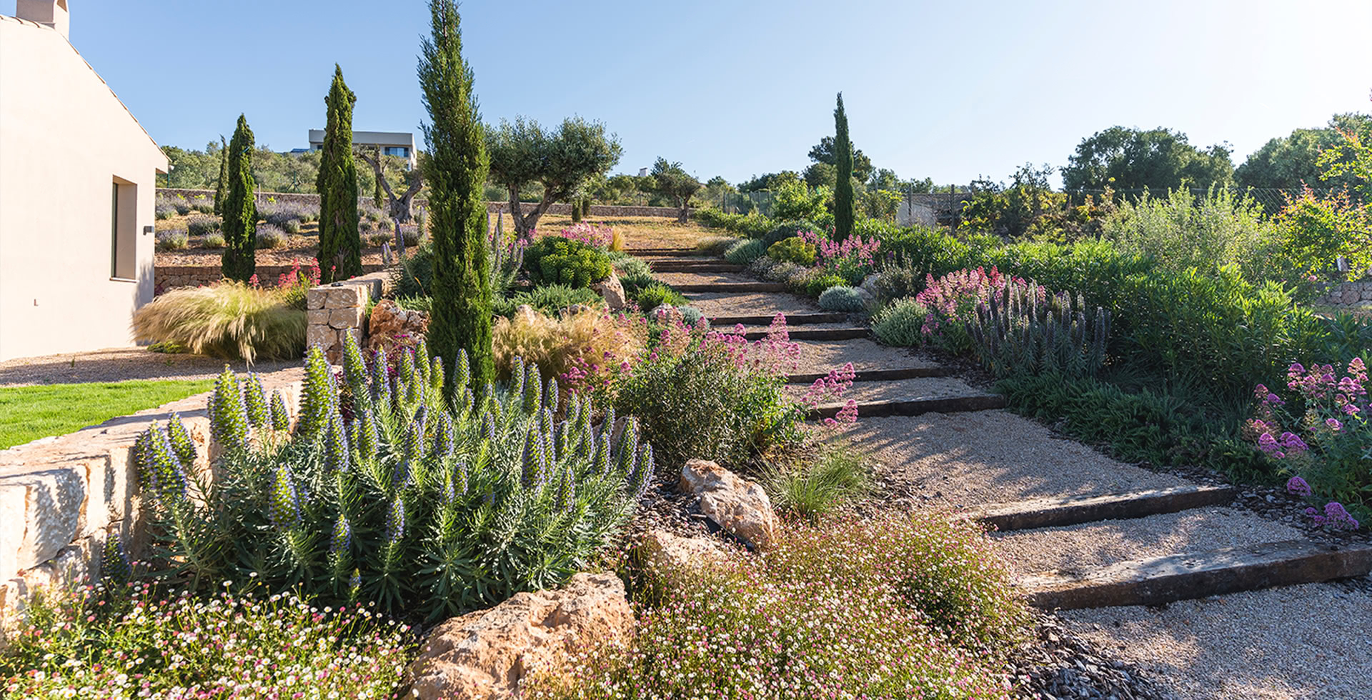
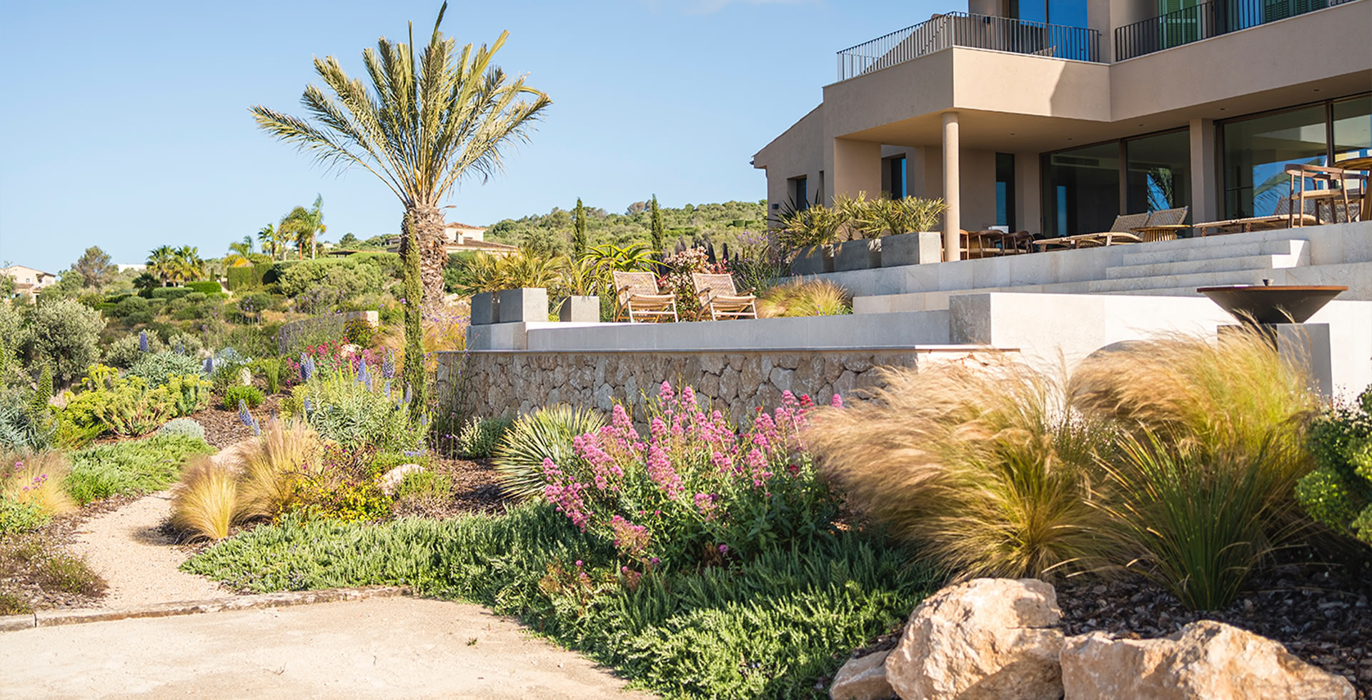
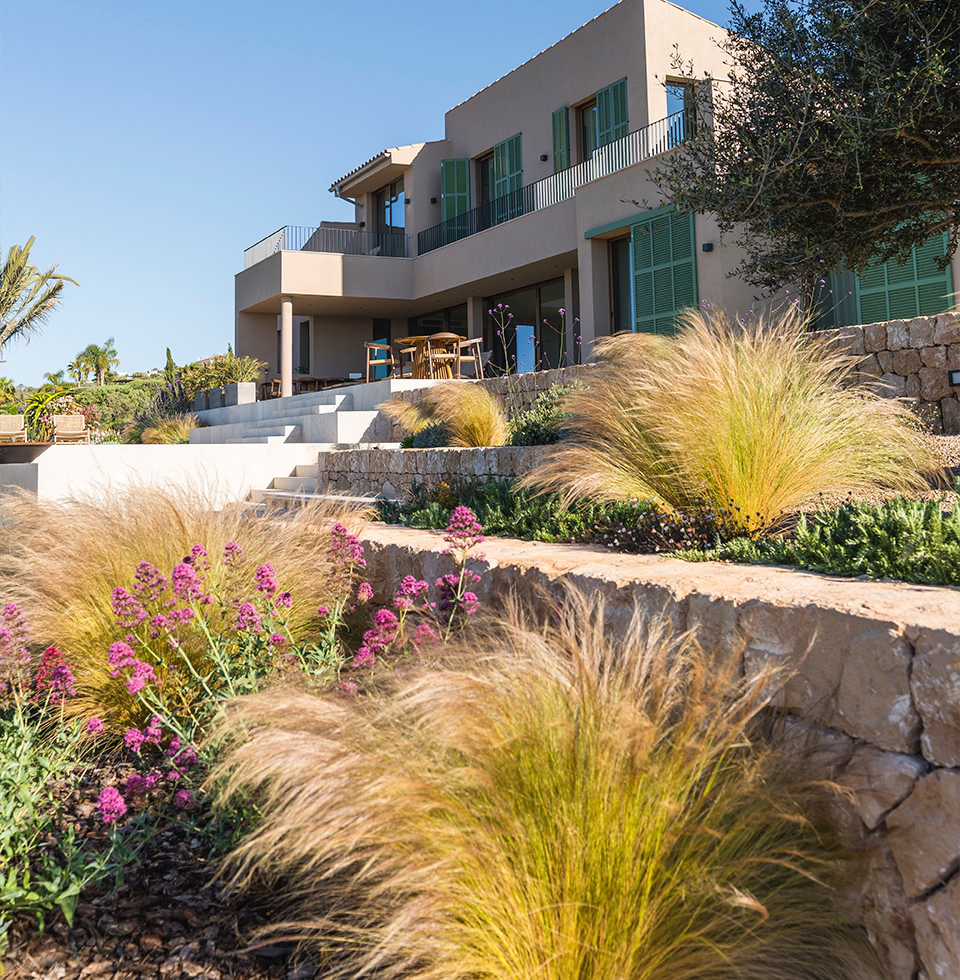
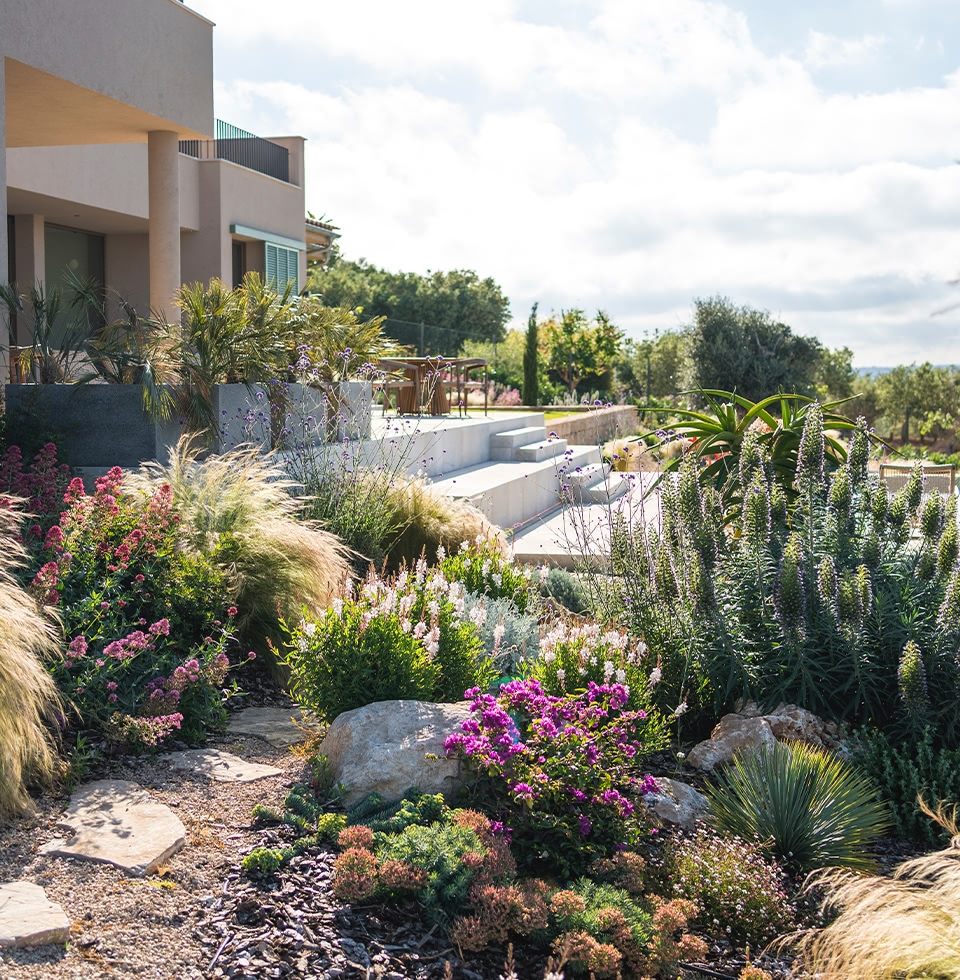
In the first phase, stone retaining walls were designed to organise and define the different levels of the terrain. A series of practical spaces are proposed for the property, such as a rest area next to the swimming pool, which incorporates an integrated bench that resolves the unevenness between terraces, combining functionality and aesthetics.
In addition to a small lawn and a petanque court that marks the end of the route.
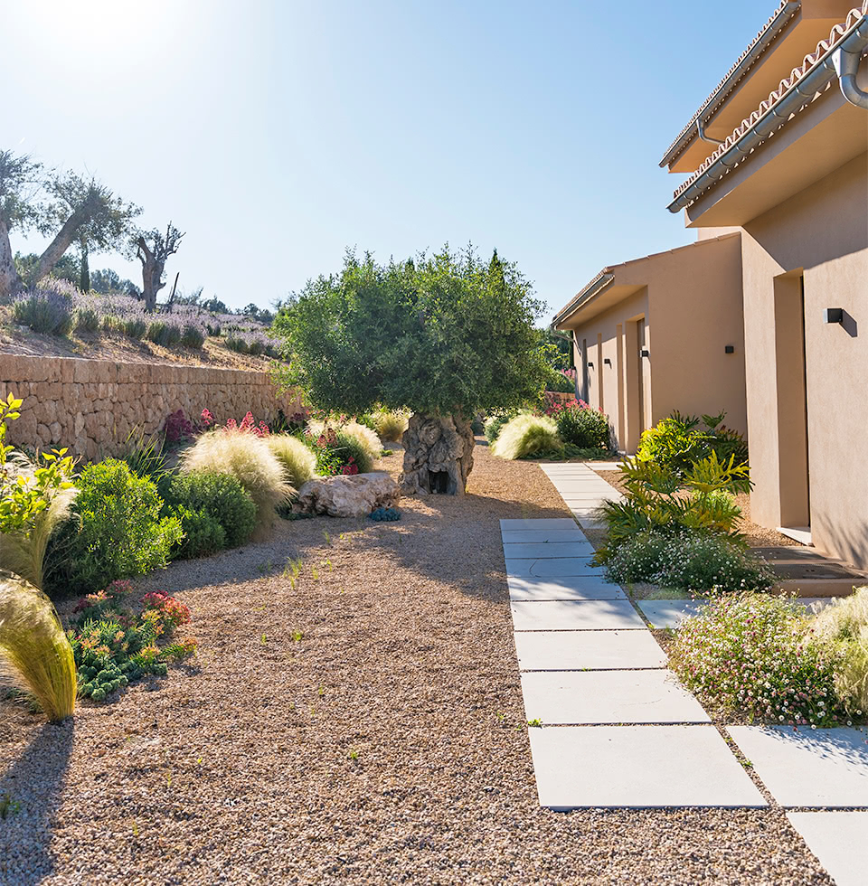
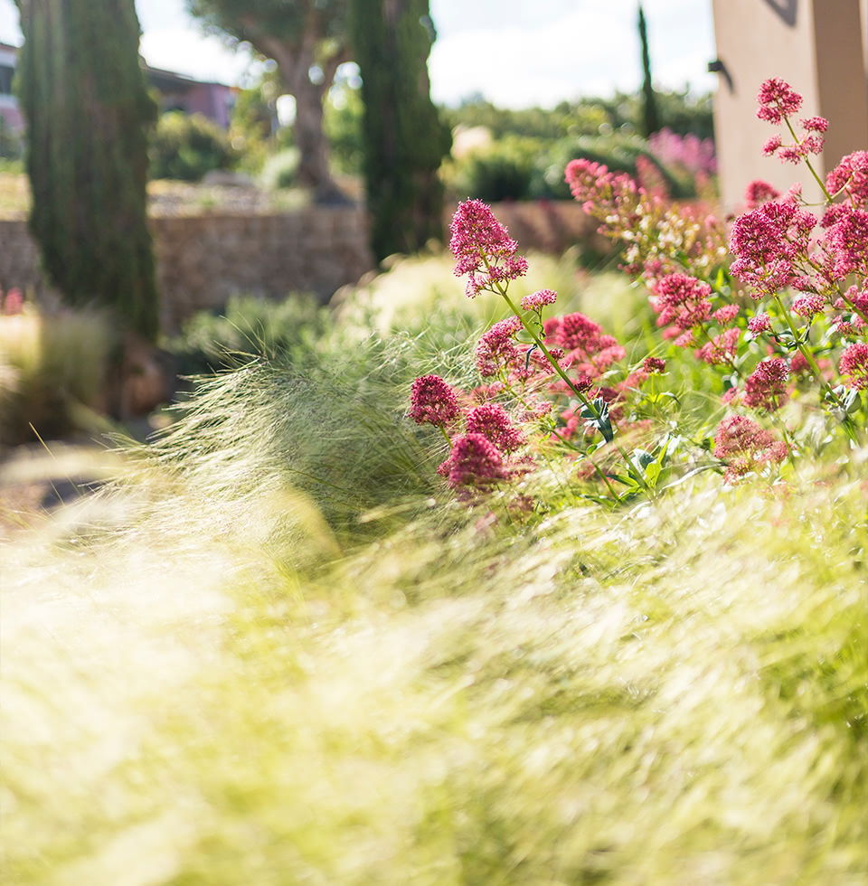
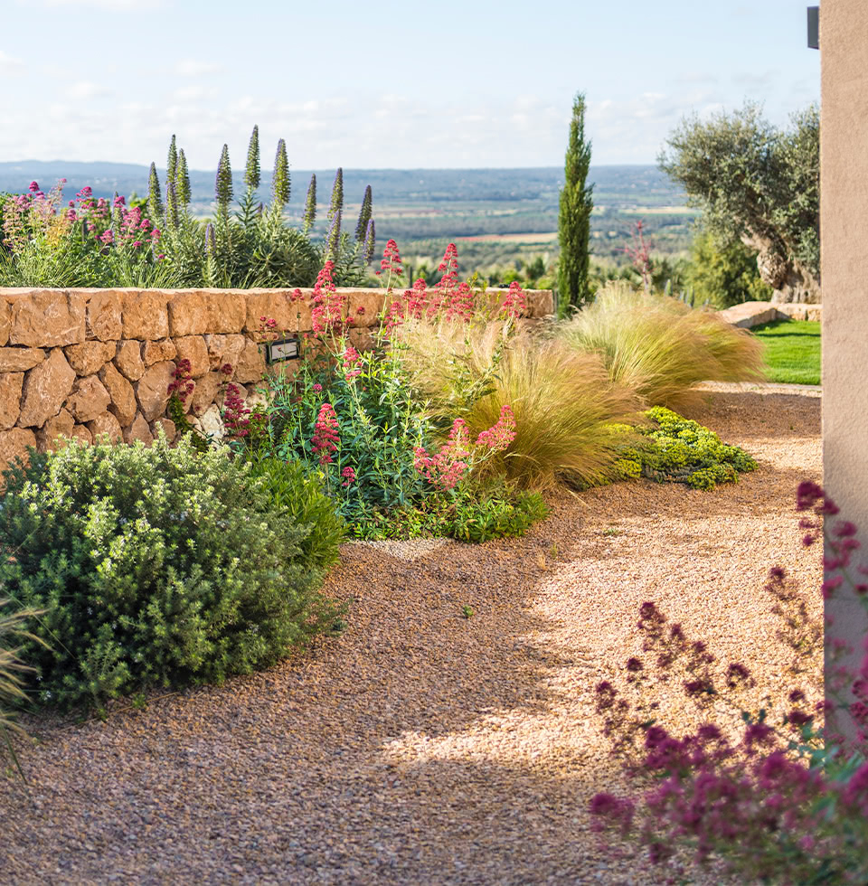
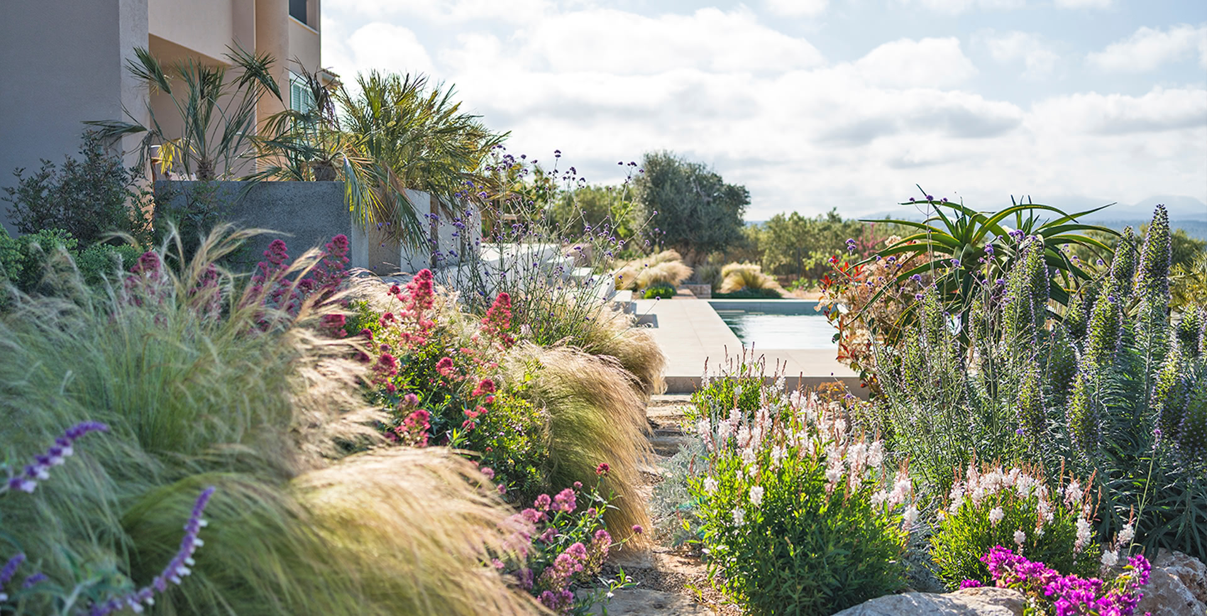
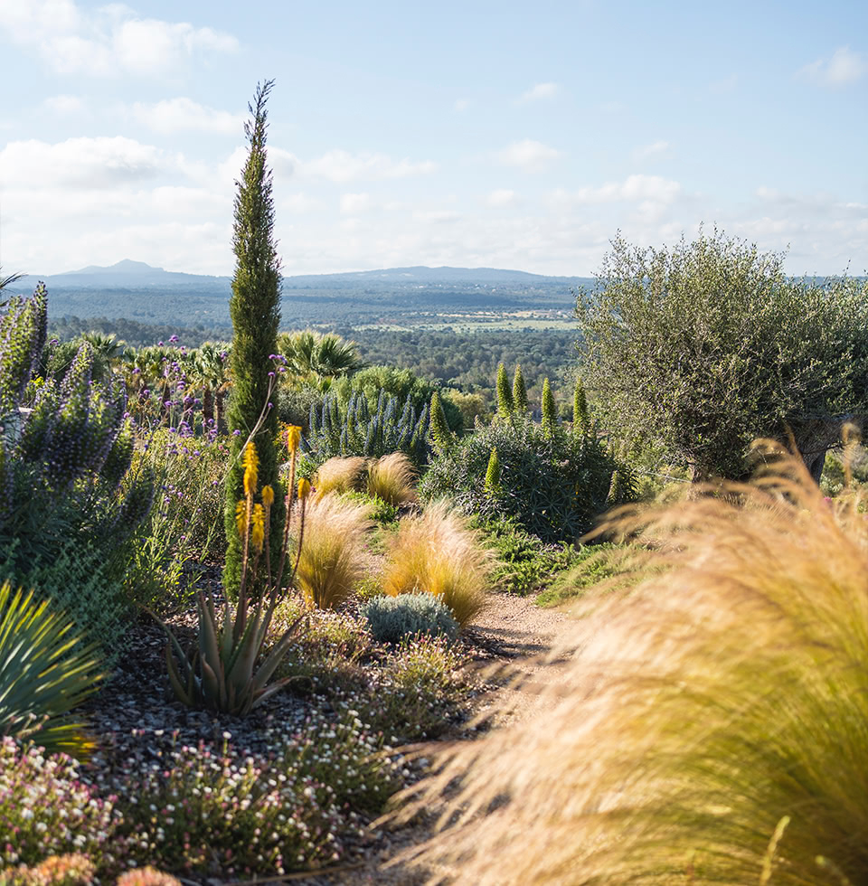
All the spaces are connected through a Mediterranean style garden with a naturalistic aesthetic. Species of immediate effect, such as herbaceous and grasses (Stipa, Gaura, Pennisetum macrourum, Lavender, Helichrysum…), are combined with others of slower growth which, over time, will structure the garden and provide maturity and character. These include Mediterranean shrubs such as mastic, Phyllirea, rosemary, wild olive and cypress.
The materials used, such as shredded forest pruning and gravel paths, reinforce the rustic and luminous character of the complex, integrating it with the surrounding landscape. The medium-low vegetation preserves the views of the natural environment, while vertical species, such as cypresses and wild olive trees, provide contrast, rhythm and a sculptural presence that frames the views and enriches the experience of the place.